


How Full-Service Hospitality Furniture Manufacturing Saves Time & Money
By: Soft Touch Furniture
5 min read
By: Soft Touch Furniture
When planning a restaurant, hotel, café, or other hospitality space, choosing the right furniture involves much more than selecting a style or finish. Tabletop dimensions play an important role in determining how many guests your establishment can accommodate, how comfortably they can dine, how easily staff can navigate the space, and how cohesive the finished interior will look.
For restaurant owners, architects, and interior designers, these decisions are best made early in the planning process. The right tabletop dimensions can help maximize seating capacity without overcrowding the dining room, maintain accessibility, and ensure every piece of furniture complements the overall design.
At Soft Touch Furniture, we manufacture custom commercial tabletops to meet the needs of each project. Before placing an order, however, there are several important factors to consider, such as seating capacity, floor-plan spacing for ADA accessibility, and even the direction of your tabletop's wood grain.
1. Start with Your Space: How Many Guests Do You Need to Accommodate?
One of the first questions to ask when selecting tabletop sizes is: How many people do you want to seat comfortably?
Your available square footage, restaurant concept, service style, and expected guest traffic all influence the answer. A fast-casual restaurant may prioritize efficient seating and quick table turnover, while a fine-dining establishment may require more room for place settings, shared dishes, beverages, and a more relaxed guest experience.
Soft Touch Furniture's Seating Capacity Guide provides examples of tabletop dimensions and their potential seating capacities.
For example, the guide lists these general tabletop seating estimates:
Here’s additional information on our Seating Capacity Guide.
These are planning examples, not guarantees. The actual number of guests a table can accommodate depends on the seating configuration, chair or booth dimensions, legroom, table base, and the amount of dining space each guest needs.
A tabletop that technically fits four people may not provide enough room for a comfortable dining experience if the menu involves large plates, shared appetizers, or additional serving pieces.
Hot Take: Don't select tabletop sizes based on seating capacity alone. Consider how your guests will actually use the table.
2. Consider Your Floor Plan Before Ordering
Tabletop dimensions directly affect how furniture fits into your establishment. Even a small change in width or length can influence aisle clearance, server access, guest movement, and the overall balance of the space.
Before finalizing furniture specifications, create a measured floor plan that accounts for:
For example, increasing the width of a tabletop might provide more room for food and table settings, but it could also reduce the clearance between neighboring tables. Likewise, a longer table might accommodate additional guests while making it more difficult to maintain an efficient aisle.
Our Spacing Examples Guide offers additional guidance to help designers and project planners evaluate furniture placement.
Taking these measurements into account before ordering can help prevent last-minute layout changes, unnecessary furniture adjustments, and avoidable project expenses.
3. ADA Accessibility Should Be Part of the Plan from the Beginning
Accessibility should never be an afterthought in hospitality design. Tabletop dimensions, table height, supporting bases, and the placement of surrounding furniture can all affect whether a dining area is accessible to guests who use wheelchairs or other mobility devices.
When planning accessible tables, consider clear floor space, knee and toe clearance, the height of the tabletop, and the route guests must use to reach the dining area.
Soft Touch Furniture's ADA Regulations Guide outlines important table-accessibility measurements, including a minimum 27-inch clearance from the floor to the bottom of the table, a 30-inch minimum clear width, and a 34-inch maximum table height, as presented in the guide.
These dimensions should be reviewed alongside the applicable ADA standards and building codes for your project. Accessibility requirements can involve more than the tabletop itself, including the supporting base, clear floor space, routes, and the distribution of accessible seating throughout the establishment.
For designers and restaurant owners, incorporating accessibility during the initial planning stage helps create a space that is more welcoming and functional for a wider range of guests.
4. Your Tabletop Dimensions Influence the Entire Aesthetic
Tabletops are more than functional surfaces. They are a major visual element within hospitality interiors.
The size, shape, finish, and proportions of a tabletop can influence the atmosphere you create. Smaller tables may support an intimate café setting, while larger tables can accommodate group dining and create a more substantial visual presence. Round tabletops can soften a layout, while rectangular tops often complement linear booth arrangements and contemporary dining spaces.
The dimensions you choose should work with the rest of the furniture, including:
For example, a long rectangular tabletop paired with a wall bench can create a clean, continuous dining arrangement. A round tabletop can provide a different visual rhythm and work well in a more open seating area.
Planning these elements together helps ensure your furniture feels intentional rather than assembled from unrelated pieces.
5. An Important Detail Designers Shouldn't Overlook: Wood Grain Direction
Here is a manufacturing detail that deserves more attention when ordering custom wood tabletops: the dimensions you specify can affect the direction of the wood grain across your dining room.
Let's say you order several solid wood tabletops measuring 36" × 30" for your restaurant. Later, you decide to add five more tabletops measuring 30" × 36".
At first glance, these dimensions may appear interchangeable. Both tops have the same measurements, just written in reverse order. However, depending on the manufacturing specifications and how the tops are produced, wood grain may run in a different direction.
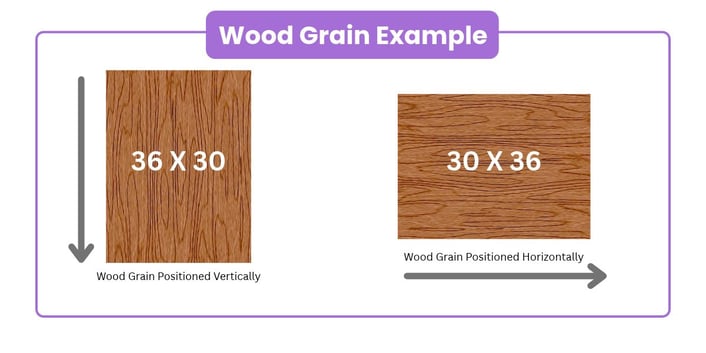
This can create a noticeable visual difference when the tables are placed together in the same dining space.
Imagine a dining room with several rectangular wood tabletops. On the original tables, the grain runs along the longer dimension. On the additional tables, the grain runs across the shorter dimension. Even if the wood species and stain match, the differing grain direction can interrupt the visual consistency of the room.
This may be exactly the look a designer wants for a particular project. But if the goal is a uniform appearance, it is an important detail to address before placing an order.
How can you prevent this?
When specifying custom tabletops, communicate more than the dimensions alone.
These steps are especially important for restaurant chains, hotel groups, and multi-phase projects where additional furniture may be ordered months or years after the original installation.
A helpful reminder: Reversed dimensions can affect them more than the way an order is documented. For solid wood tabletops, they can influence the visual direction of the finished product. Always confirm details with your manufacturer before production.
6. Custom Manufacturing Gives You More Flexibility
Every hospitality space has different requirements. A standard tabletop size may work perfectly for one dining room but create challenges in another.
That's where custom manufacturing becomes valuable.
At Soft Touch Furniture, we manufacture commercial tabletops to meet project-specific requirements. Whether you're furnishing a neighborhood restaurant, a hotel dining area, a busy café, or a multi-location concept, we can work with your specifications to help create a cohesive furniture package.
Our tabletop options include solid wood, laminate, and other styles suited to different commercial environments. We can coordinate dimensions, finishes, and other details to complement your seating, interior design, and operational needs.
The goal is to help you make informed decisions before production begins, so the finished furniture fits your space, supports your guests, and reflects your brand.
Plan the Details Before You Place Your Order
Choosing the right tabletop size is an important part of creating a successful hospitality space. Seating capacity, floor-plan spacing, accessibility, aesthetics, and wood grain direction all deserve consideration before manufacturing begins.
A few additional measurements and conversations during the planning stage can help avoid costly changes and preserve the consistency of your finished interior.
At Soft Touch Furniture, we believe a successful project starts with careful planning and clear communication. Our team manufactures custom commercial furniture with the craftsmanship and attention to detail needed to bring your vision to life.
Planning a restaurant or hospitality project? Explore our Designer Guides for helpful planning resources, or contact Soft Touch Furniture to discuss your tabletop dimensions, materials, and custom furniture requirements.
Contact Us Right Now To Get Started With Your Space!

By: Soft Touch Furniture
